Custom Bathroom Design in Minneapolis
Layout, materials and finishes planned by the people who build it.
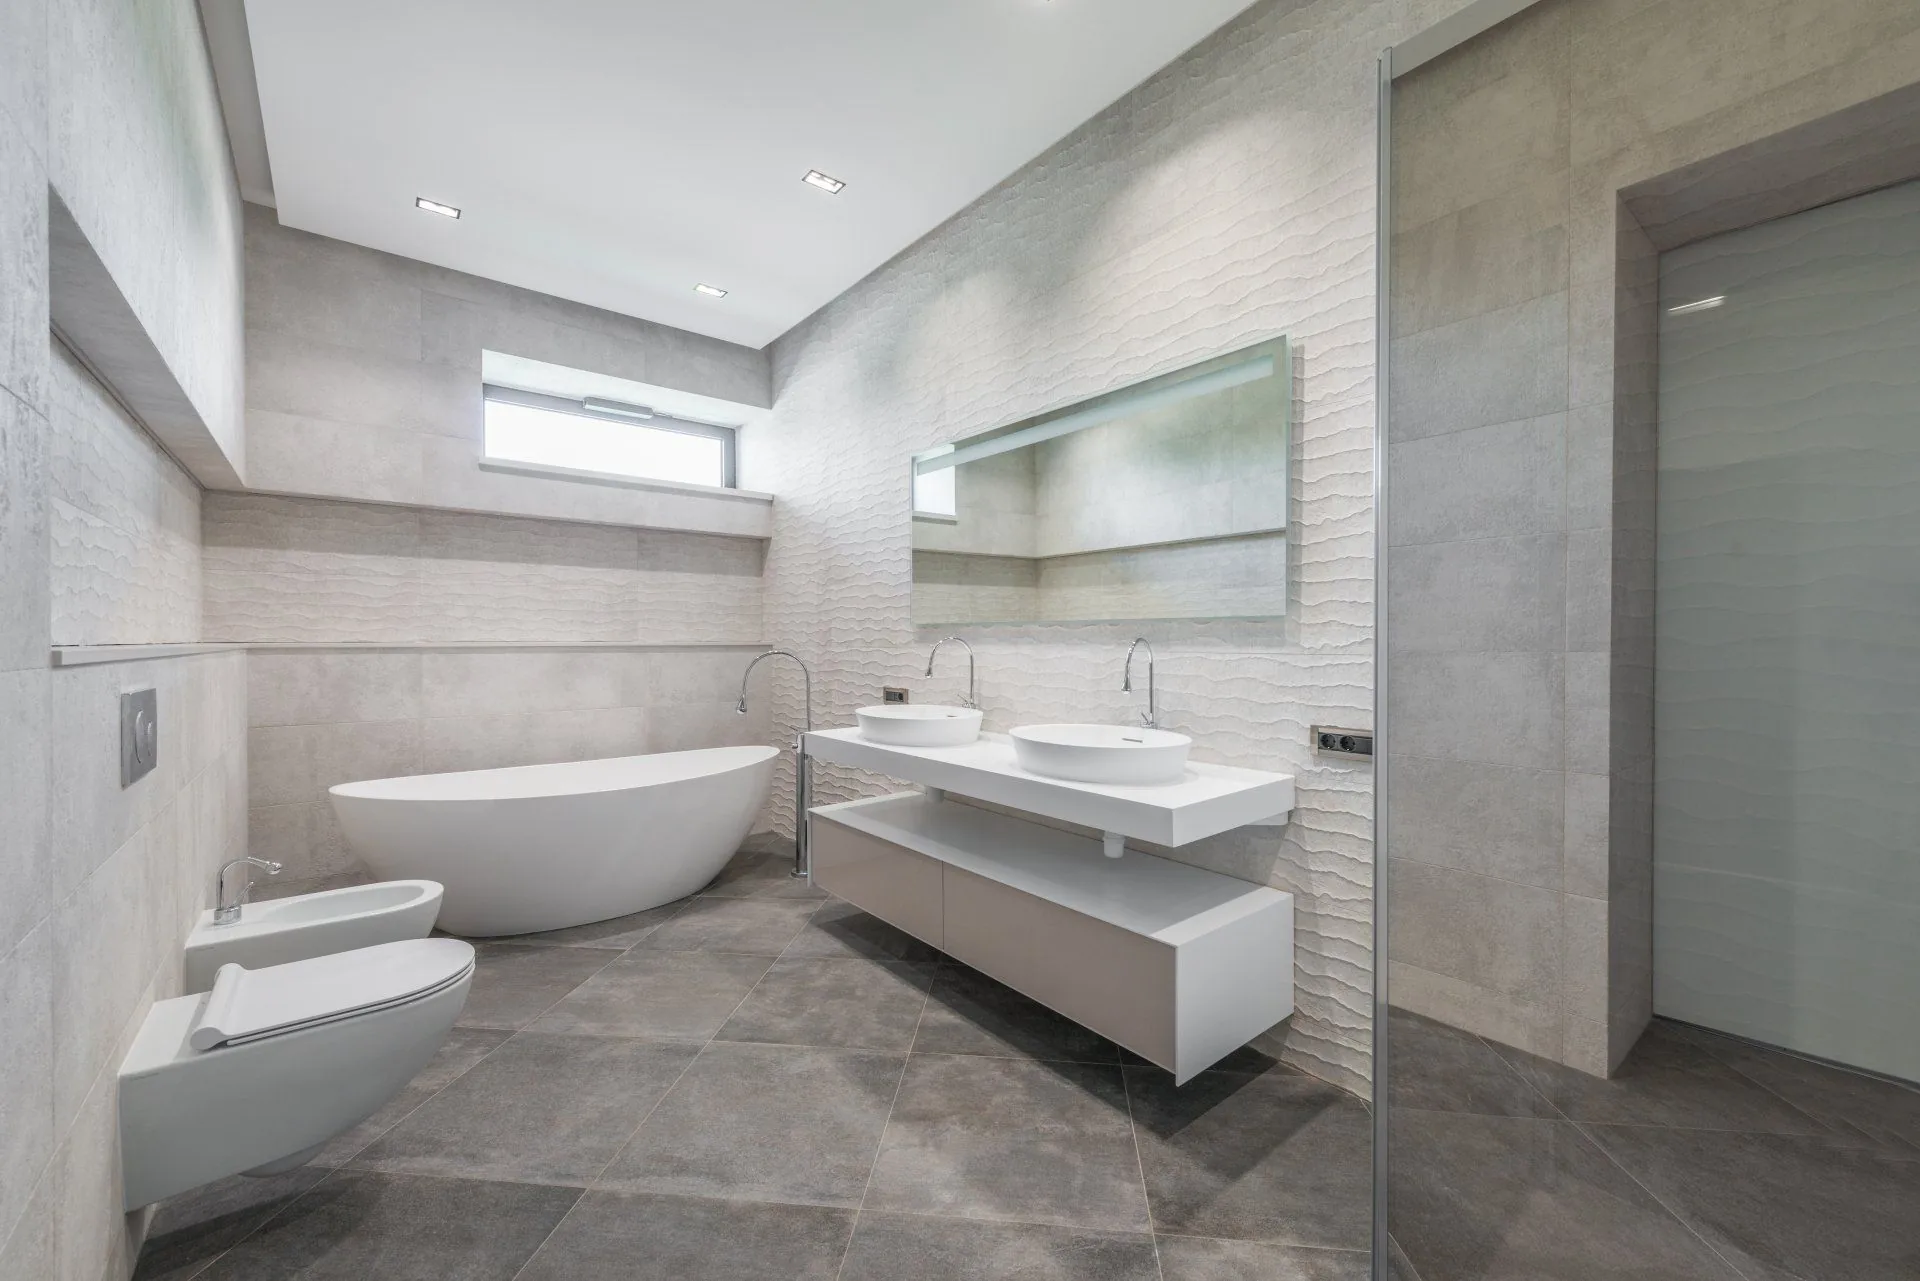
Custom bathroom design is deciding the layout, the materials and the finishes before anyone swings a hammer, and at Top Notch Floors that planning is done by the same crew that will build the room, so nothing gets drawn that cannot be framed, plumbed or vented.
That is the whole difference. A plan drawn by someone who has never opened a wall in a 1925 Minneapolis bungalow will put a drain where a joist runs, a vanity where the door swing lands, or a niche in the one stud bay carrying the vent stack. We look at the framing, the pipe runs and the ceiling below while we plan, and you get a design that survives contact with the house.
Most of our design work happens inside an existing footprint. A five-by-eight hall bath is not a lot of room, and the wins come from small moves: a pocket door instead of a swinging one, a shallower vanity, a curbless shower that visually borrows the floor, a larger tile with fewer grout lines, and a mirror placed to catch the window.
Moving a drain is sometimes worth it and often not. Shifting a toilet a foot or two along the same joist bay is straightforward. Moving it across the room means cutting and re-venting, and if the ceiling below is finished you are also repairing that. Moving a shower drain in a basement bath means breaking concrete. We price the move and the version that leaves the plumbing alone, and you decide with real numbers in front of you.
Storage is the thing people miss until the room is done. We plan it early: a recessed medicine cabinet between studs, a linen tower in dead corner space, drawers instead of doors under the sink, a shower niche sized for the bottles you actually own, and a spot for towels within reach of the shower rather than across the room.
Material selection is where a room comes together or falls apart. Tile, grout color, fixture finish, vanity color, mirror and paint all have to be chosen against each other, not one at a time. A warm white tile and a cool white paint look like a mistake on the wall even though both looked fine in the store. We bring samples into your bathroom and look at them in your light, at night and in daylight, before anything is ordered.
Lighting works in layers. One fixture in the middle of the ceiling puts shadows on your face at the mirror. We plan overhead light for the room, sconces or a bar at the mirror for a face lit from the front, a damp-rated can in the shower so it is not a cave, and a dimmer so the room is livable at six in the morning.
Different rooms want different plans. A primary suite gets a double vanity, a big shower and real storage. A powder room is small and seen by guests, so it can carry bold tile or wallpaper. A basement bath has concrete, low headroom and drainage constraints that dictate a lot of it. We design each one for what it is.
The process starts with a free in-home consultation. We measure, look at what is behind the walls where we can, ask how you use the room, and talk through the options and the tradeoffs. You get a written plan and a line-item estimate from that visit. No charge and no obligation.
Call (612) 791-8202What design covers
Everything decided before demo day:
- In-home design consultation
- Layout and space planning
- Material and finish selection
- Tile and pattern layout
- Storage and built-ins
- Lighting plan
- Fixture and hardware selection
- Primary suites, powder rooms and basement baths
Want to plan your bathroom? Call (612) 791-8202 for a free in-home consultation and written estimate.
Get a Free Estimate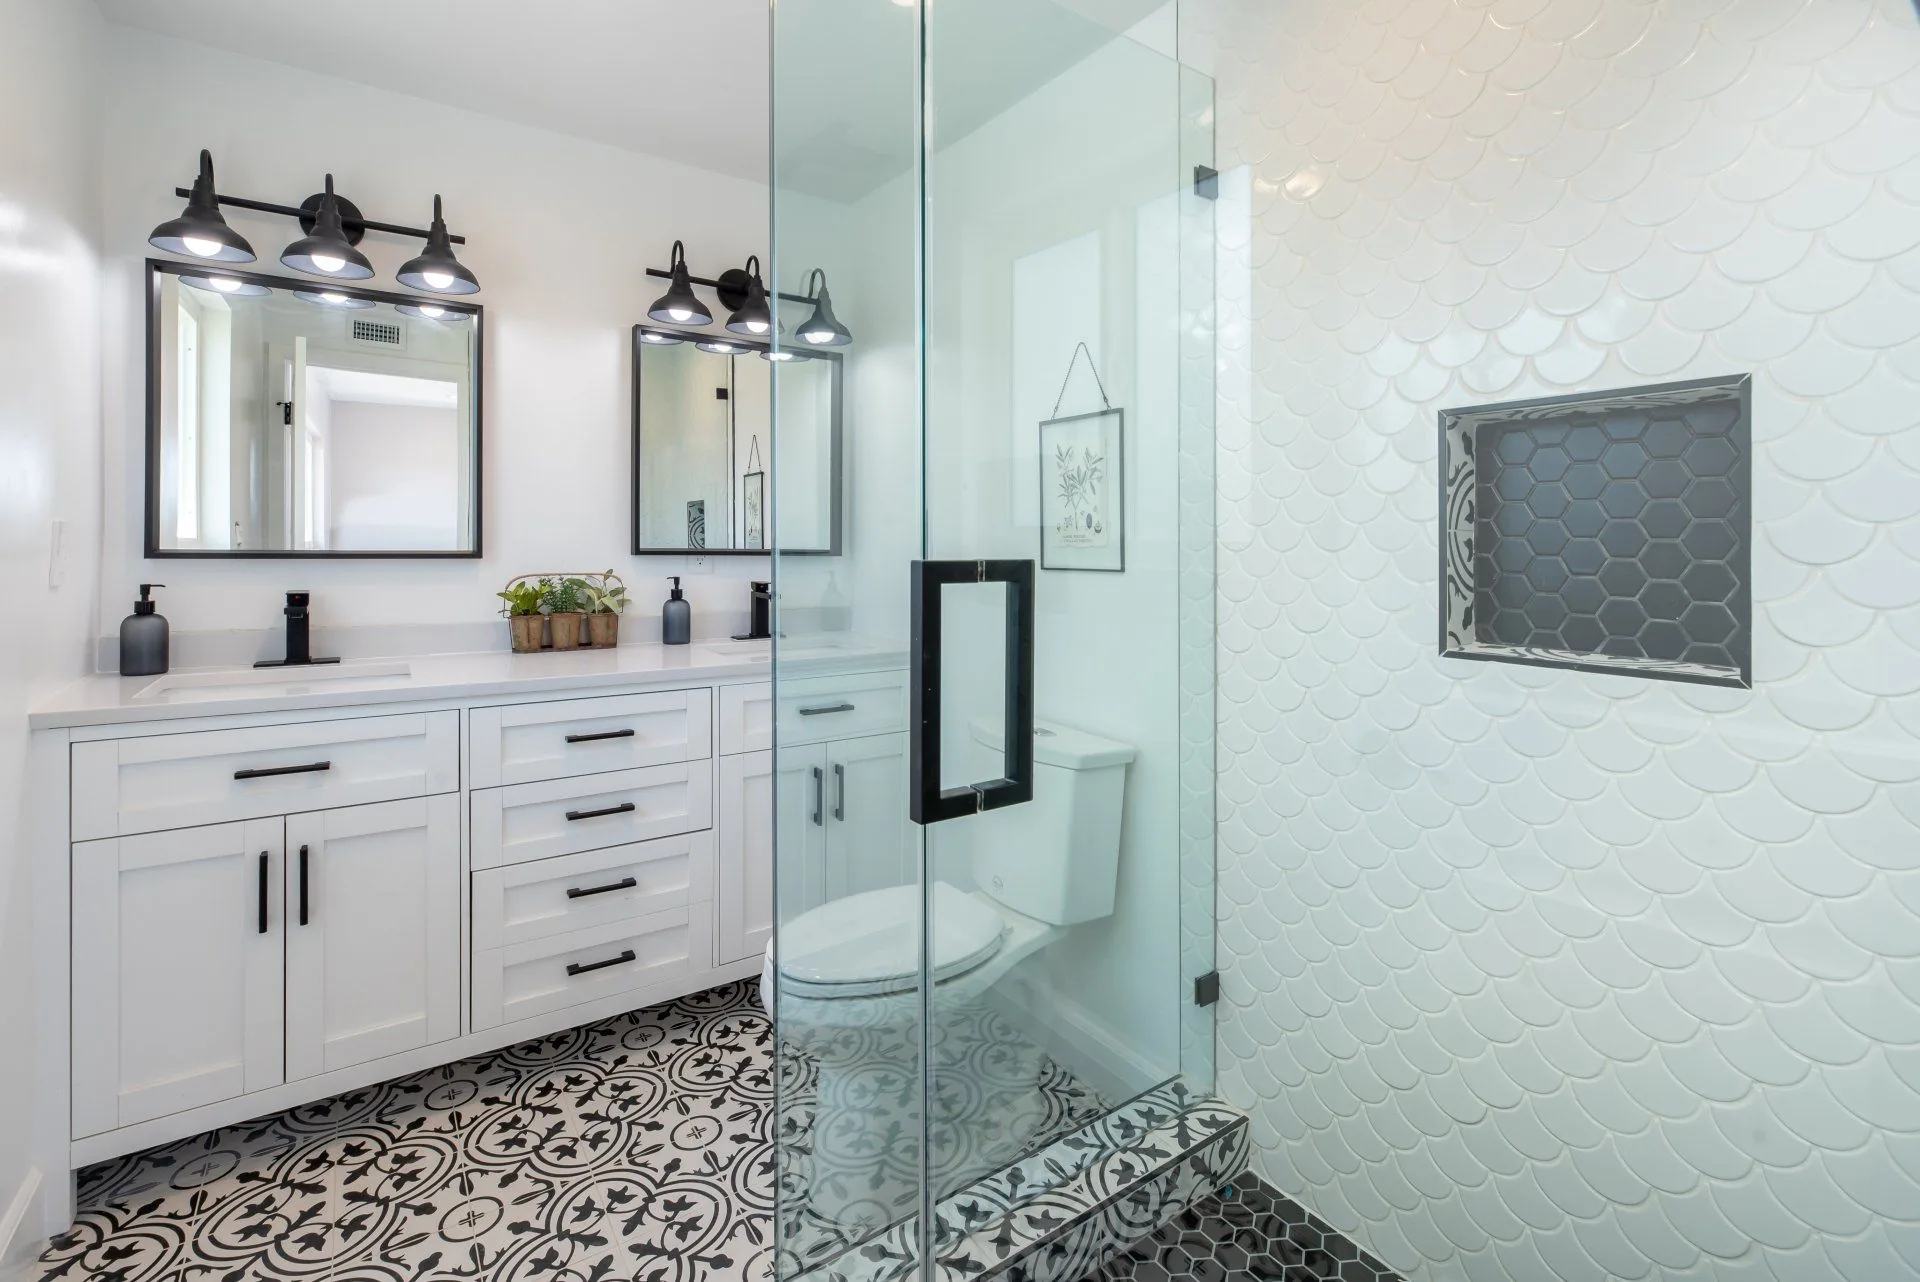
Common Questions
- Do you charge for bathroom design?
- No. The in-home consultation, the measure, the layout options and the written estimate are free. We plan the room as part of pricing the job, because we cannot give you an honest number without knowing what is going where.
- Can you make a small bathroom feel bigger?
- Usually, without moving a wall. A curbless shower with clear glass, a floating vanity that shows floor underneath, larger tile with fewer grout lines, a pocket door, and better-placed lighting all open a room up. Those moves cost far less than expanding the footprint and they work in the small hall baths most Minneapolis houses have.
- Do I have to pick everything before work starts?
- The big items yes: layout, tile, vanity, top and plumbing fixtures, because they drive the rough-in and lead times. Paint color, hardware and the mirror can wait until the room is taking shape. We give you a decision deadline for each item so nothing stalls the schedule.
- Can you work with a designer or plans I already have?
- Yes. Bring us drawings, a designer's spec or a folder of photos and we will build to it. We will flag anything the house will fight — a drain that cannot move where it is drawn, a niche in a stud bay that is full — and offer a fix before the order goes in.
More Bathroom Services
Full Bathroom Renovation
Take the room back to studs and rebuild it: tile, vanity, plumbing, wiring, drywall and paint.
Learn moreShower Remodel
Tub-to-shower conversions and tile shower rebuilds with proper waterproofing behind the tile.
Learn moreVanity Installation
Old vanity out, new one set level and plumbed the same day, with the top, faucet and drain hooked up.
Learn moreAccessibility Modifications
Curbless showers, grab bars, comfort-height fixtures and wider doorways so the bathroom works long term.
Learn moreReady to start your project?
Tell us what you have in mind. We measure, walk through materials, and give you a straight answer on cost — with no obligation.