
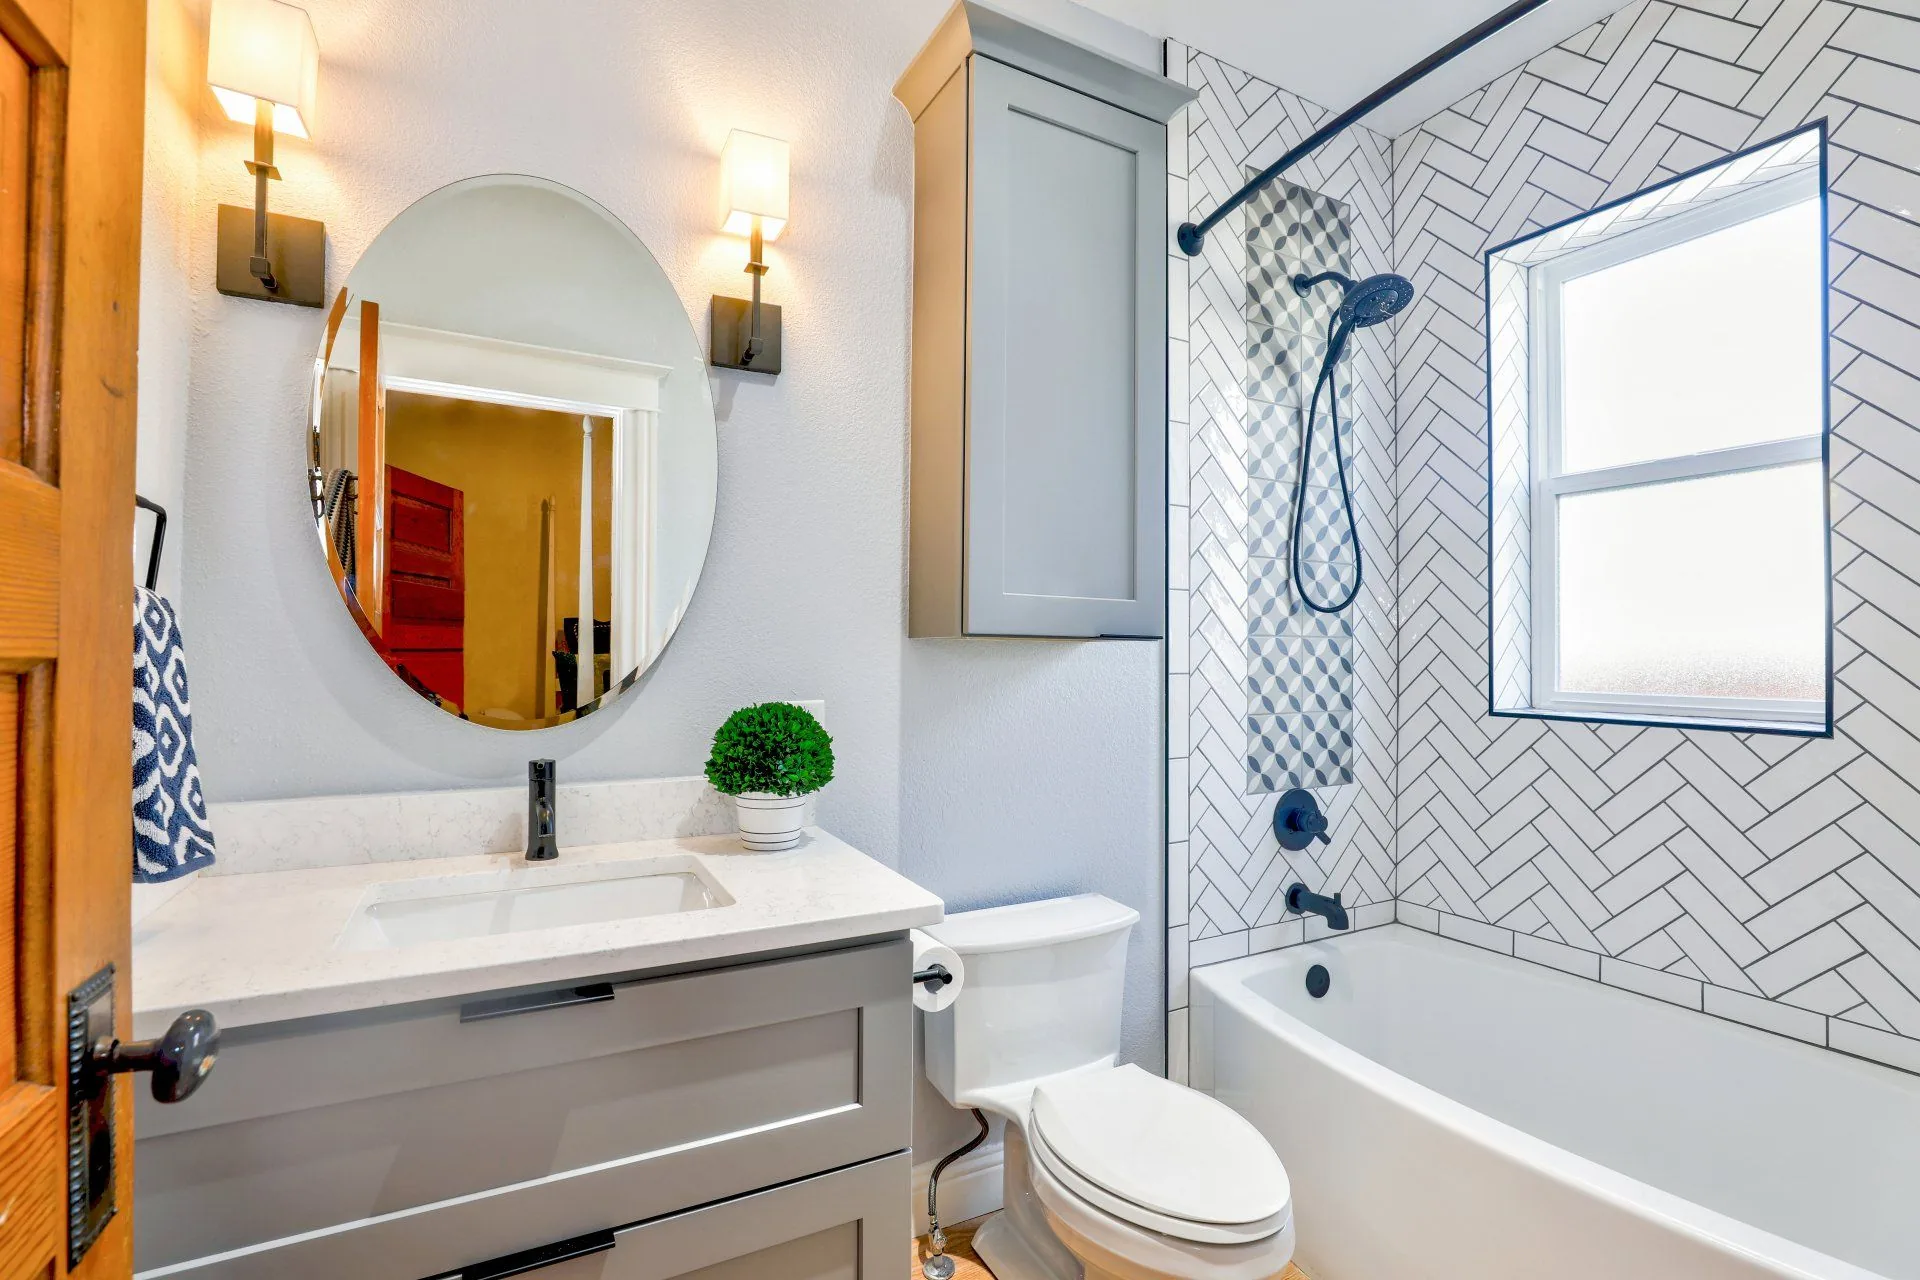
Full Bathroom Renovation in Minneapolis
Demo to final walkthrough, handled by one licensed crew.
A full bathroom renovation is a gut of the room down to the studs and subfloor, then a rebuild of the plumbing, electrical, waterproofing, tile, vanity, fixtures and finish work, and Top Notch Floors does all of it with one crew instead of five subcontractors you have to chase.
One crew matters more in a bathroom than anywhere else in the house. The room is small, the trades stack on top of each other, and a two-day gap waiting on a tile setter turns into a two-week gap. Our guys demo it, rough it in, waterproof it, tile it and hang the trim. You call one number.
Plan on three to four weeks for a standard hall bath, longer if we are moving fixtures or the tile is complicated. That is not a crew working slowly. Mortar cures, waterproofing cures, grout cures, and paint needs a day. We build the schedule around those waits and tell you up front which days nobody will be in the house.
Demo is where an older Minneapolis bathroom shows what it has been hiding. We open walls in 1920s and 1950s houses every week and find rot in the subfloor around the toilet flange, galvanized supply pipe choked down to a pencil hole, a shower that was tiled straight onto drywall with no membrane at all, and a fan that vents into the attic instead of outside. None of that is a surprise to us. We photograph what we find, price the fix before we touch it, and you approve it.
Licensed plumbing and electrical come in when we move a drain, replace supply lines, add a circuit, or relocate a fan. Minneapolis and the suburbs require permits for that work, and we pull them. Permits mean an inspector looks at the rough-in before it gets covered, which is exactly what you want on a room full of water.
Electrical gets brought current while the walls are open: GFCI protection on every bathroom receptacle, and an exhaust fan ducted to the outside through the roof or a sidewall with an insulated line and a real damper. In our climate, a fan dumping warm wet air into a cold attic grows mold and frost. That gets fixed on every job whether it was in the original scope or not.
Keeping the existing layout is the single biggest lever on your budget. Fixtures stay where the drains already are, and the money goes into tile, a better vanity and good fixtures. Moving the toilet or relocating the shower means opening the floor, rerouting drain lines and re-venting, and on a slab or a finished ceiling below, that adds real cost. We will tell you honestly when the new layout is worth it and when it is not.
Tub-to-shower conversions are the most requested change we make in a full renovation, especially in primary baths where nobody has taken a bath in a decade. If it is the only tub in the house, think about resale before pulling it.
Waterproofing goes in before a single tile does. Membrane on the walls, a proper pan with slope to the drain, sealed corners and seams, and a flood test where it matters. Tile is the finish. The waterproofing behind it is the part that decides whether this bathroom is fine in twenty years.
If it is the only bathroom in the house, say so at the estimate. We sequence the work so the toilet goes back in the fastest possible order, and we talk through the gap days before we start rather than after.
Call (612) 791-8202How a full bathroom renovation runs
Every project follows the same order, so you always know what week you are in:
- In-home consultation and measure
- Free written estimate
- Design and material selection
- Demo and haul-away
- Plumbing, electrical and venting rough-in
- Waterproofing and tile
- Vanity, tops and fixtures
- Paint, trim and final walkthrough
Ready to start? Call (612) 791-8202 for a free in-home estimate and a written price on the whole job.
Get a Free Estimate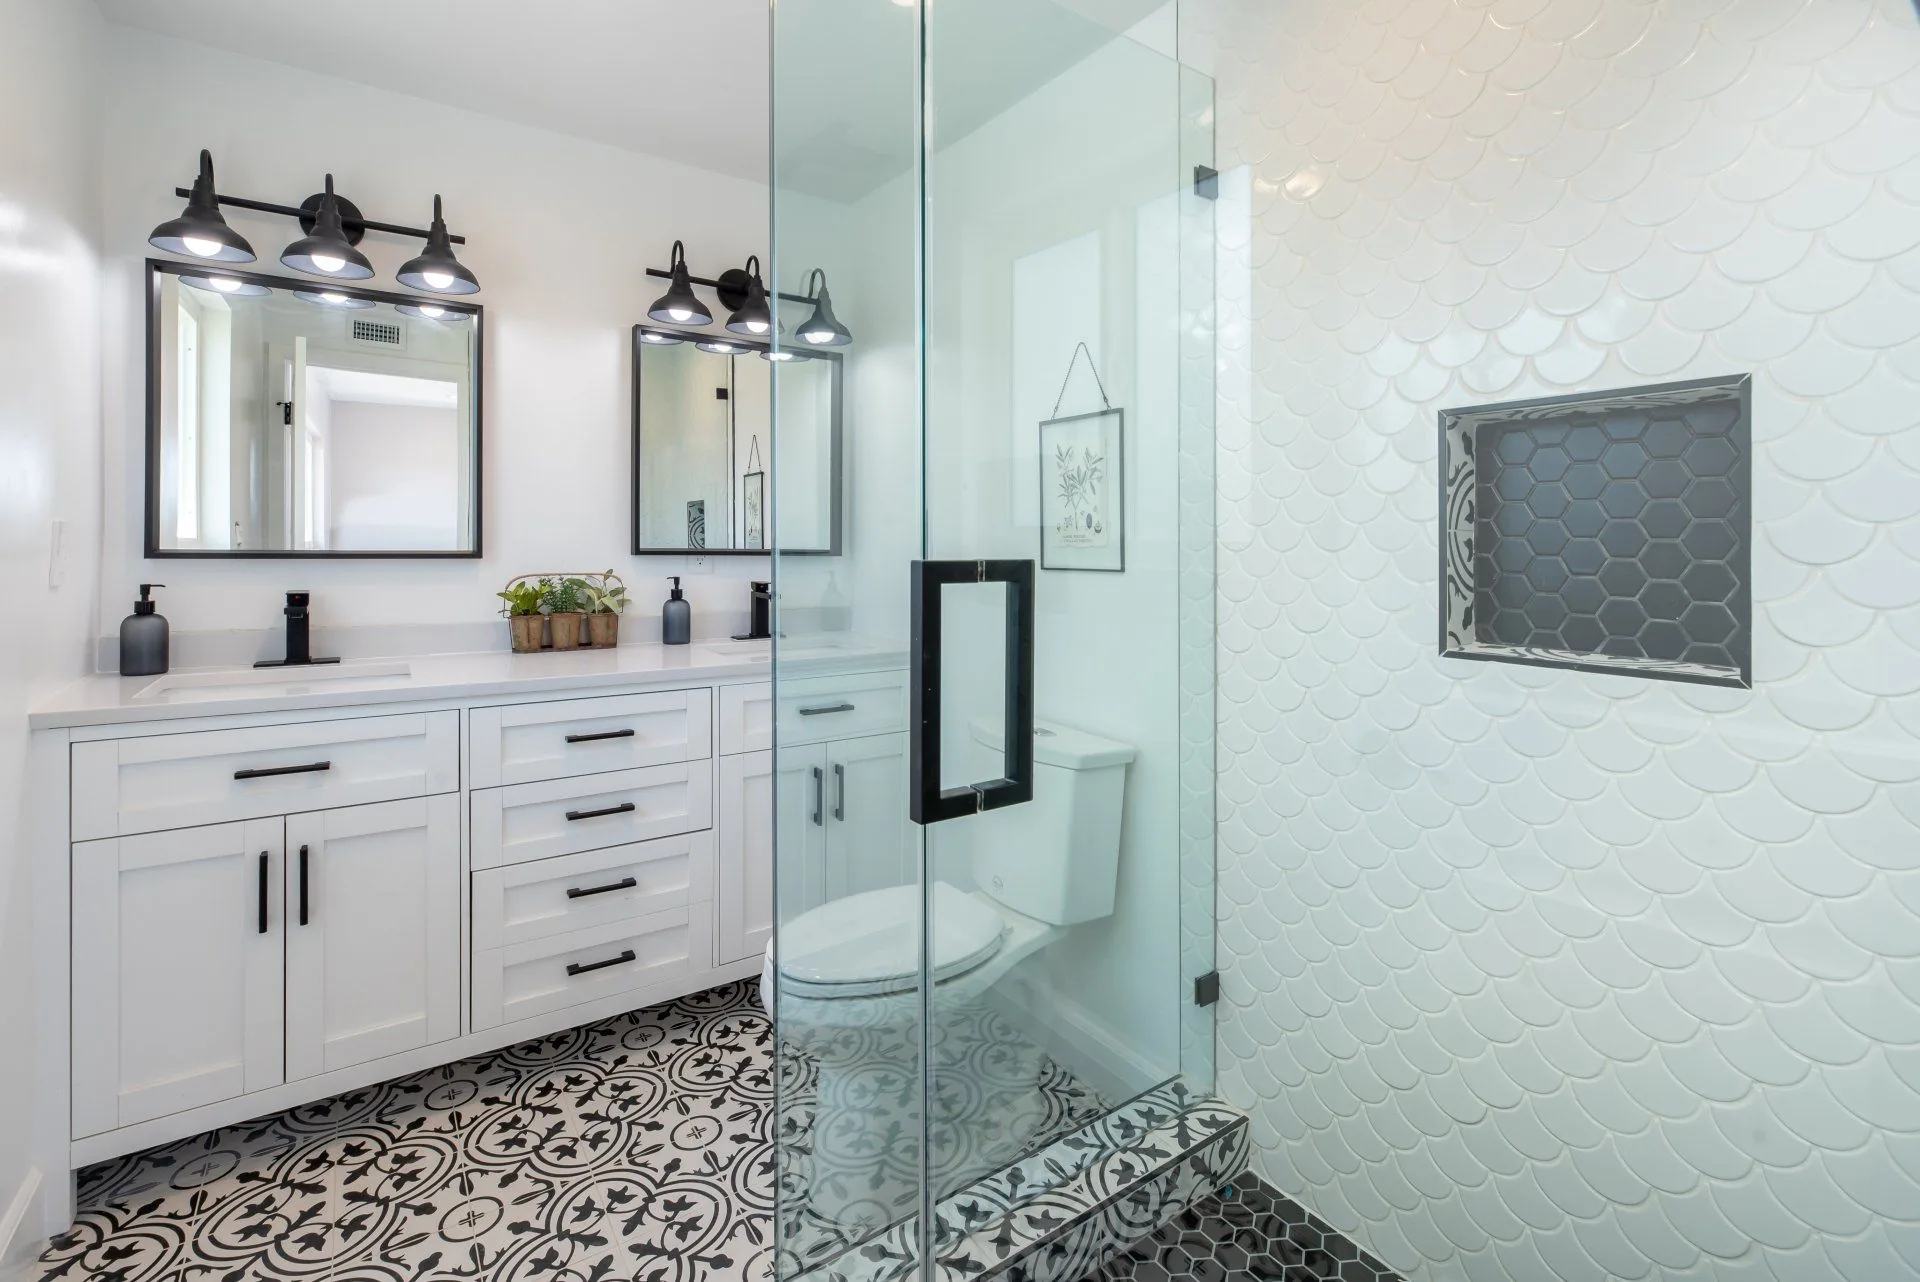
Common Questions
- How long does a bathroom remodel take?
- Three to four weeks for a standard hall bath from demo to walkthrough. A larger primary bath, a moved layout or specialty tile pushes that to five or six. A good share of the calendar is cure time on mortar, waterproofing and grout, which cannot be rushed without shortening the life of the work.
- How much does a bathroom remodel cost in Minneapolis?
- It depends on the size of the room, whether fixtures move, and the tile and fixtures you pick. A hall bath kept in its existing layout costs far less than a primary suite with a relocated shower drain. We measure in person and hand you a written line-item estimate at no charge, so you are comparing real numbers instead of a range off a website.
- Can I use the bathroom during the remodel?
- Not the one we are working in. It is out of service from demo until fixtures are set. If it is the only bathroom in the house, tell us at the estimate and we sequence the plumbing so the toilet goes back the moment the rough-in passes and the floor is down, which keeps the gap as short as the work allows.
- Do you pull permits and handle plumbing and electrical?
- Yes. We are licensed and insured, and permitted plumbing and electrical is done by licensed trades on our crew. When we move a drain, run a new circuit or re-vent a fan, we pull the permit and the inspector signs off on the rough-in before anything gets covered.
More Bathroom Services
Shower Remodel
Tub-to-shower conversions and tile shower rebuilds with proper waterproofing behind the tile.
Learn moreVanity Installation
Old vanity out, new one set level and plumbed the same day, with the top, faucet and drain hooked up.
Learn moreCustom Bathroom Design
We measure the room, talk through layout and materials, and give you a plan you can price before demo.
Learn moreAccessibility Modifications
Curbless showers, grab bars, comfort-height fixtures and wider doorways so the bathroom works long term.
Learn moreReady to start your project?
Tell us what you have in mind. We measure, walk through materials, and give you a straight answer on cost — with no obligation.