
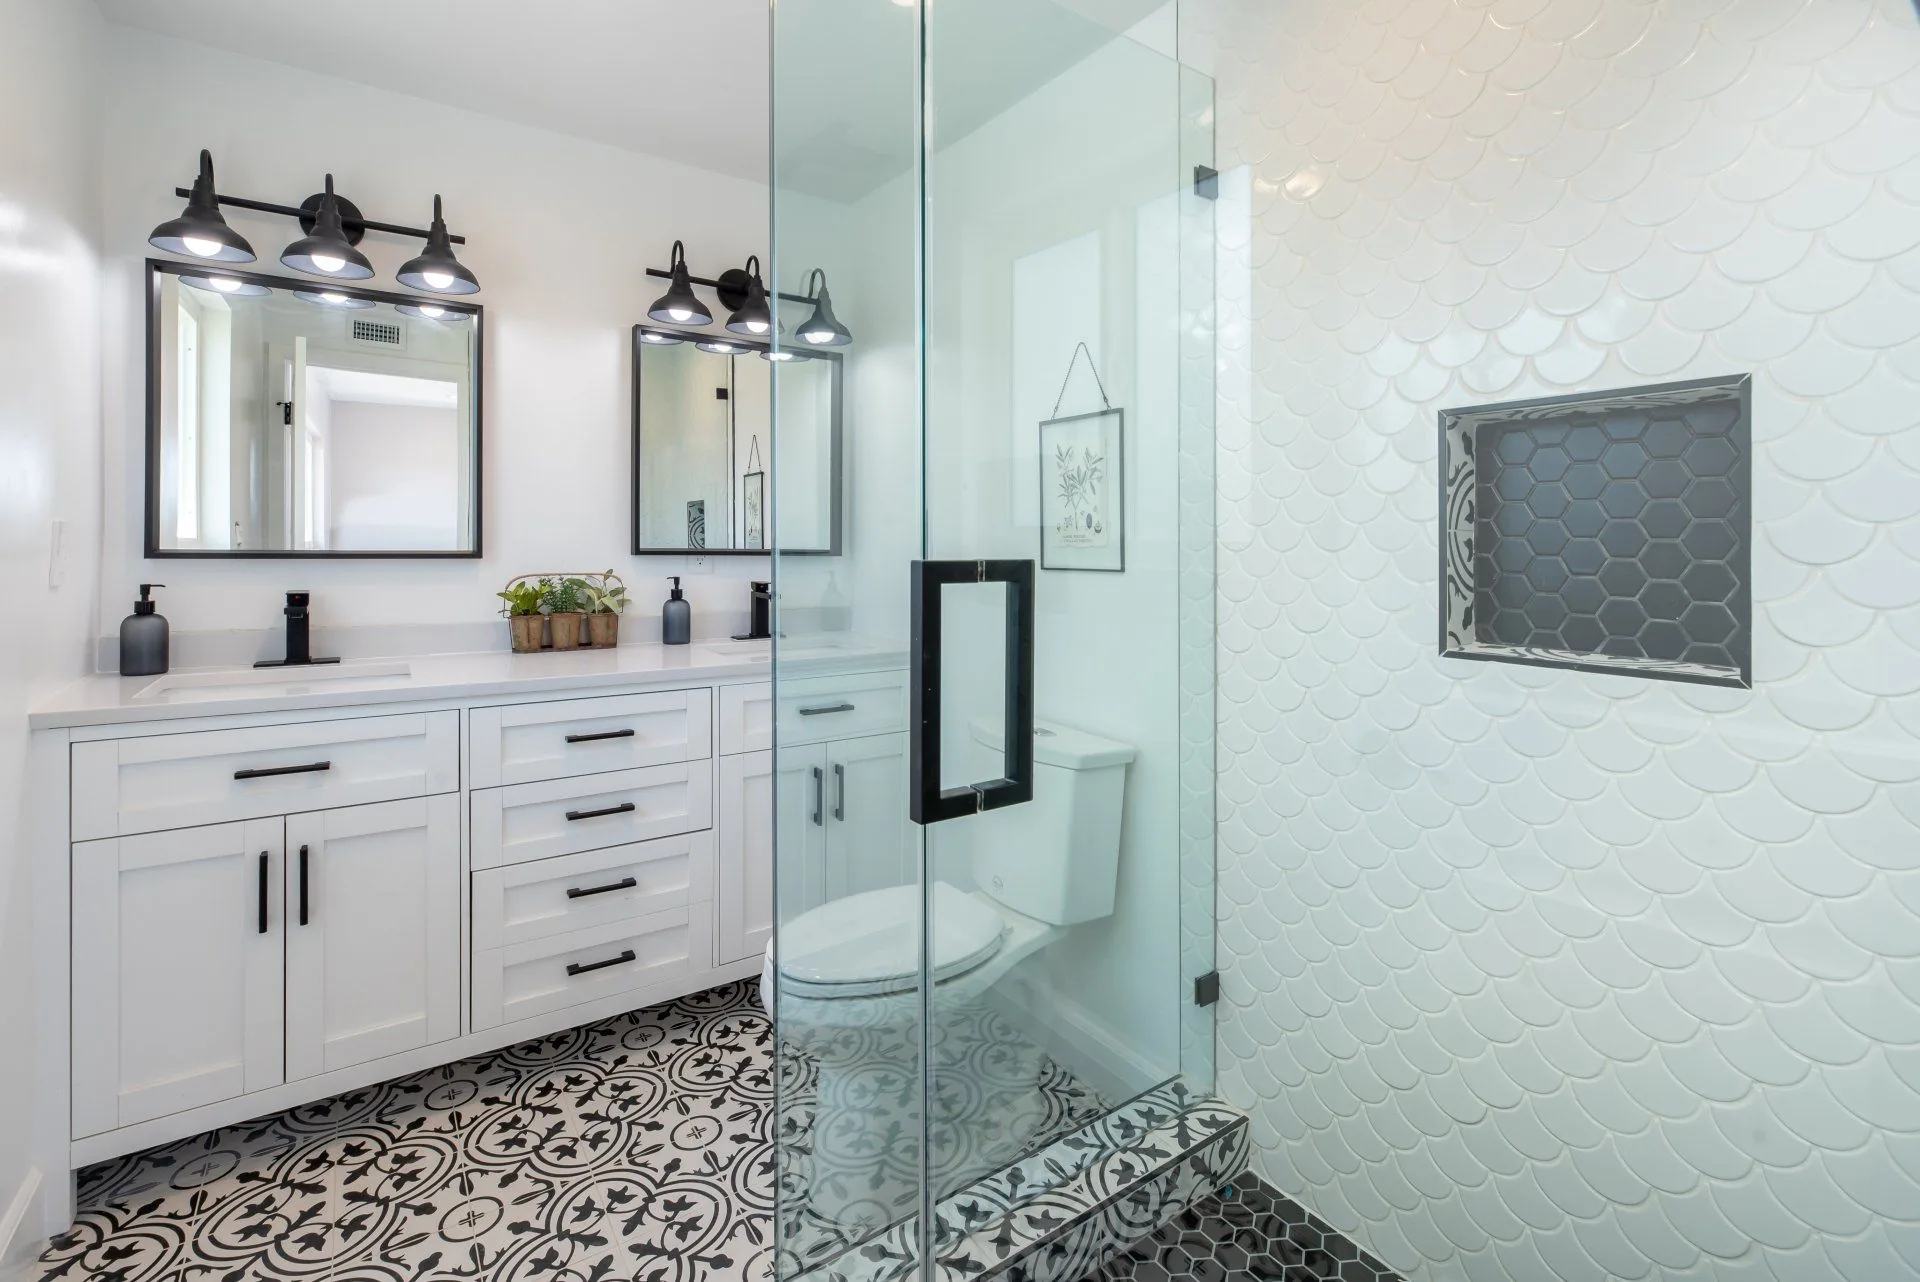
Vanity Installation in Minneapolis
Cabinet, top, sink and faucet set level, plumbed and sealed.
Vanity installation is setting and leveling the cabinet, mounting the top and sink, connecting supply lines and the drain, and sealing everything to the wall, and Top Notch Floors does it in a day in most Minneapolis bathrooms. Swapping the vanity is the cheapest way to make a dated bathroom look new.
Single or double comes down to the plumbing more than the cabinet. A double vanity needs two drains and two sets of supplies. If the wall only has one, we either open the wall and tee off the existing drain, or set a double-sink top over one bowl location, which is rarely worth it. We check what is in the wall at the estimate so you know before you buy anything.
Height matters and most people do not know they have a choice. Standard vanities are 30 to 32 inches to the top of the counter, which is what builders put in for decades. Comfort height is 36 inches, the same as a kitchen counter, and it is easier on your back if the adults use the bathroom most. Standard height is better for a kids' bath.
Floating vanities look clean and make a small floor look bigger, and they need real blocking. We open the drywall and put a solid horizontal member between the studs where the cabinet's cleat lands, because a wall-hung cabinet plus a stone top plus a sink full of water is a lot of load hanging off two screws. Plumbing also has to be shifted up into the wall so nothing shows underneath.
Tops are quartz, cultured marble or solid surface for most jobs. Quartz is nonporous, never needs sealing and holds up to everything a bathroom does to it. Cultured marble is cast in one piece with the bowl integrated, which is why it is popular and inexpensive, and the seamless bowl is easy to clean. Solid surface can be sanded out when it scratches and its seams disappear.
Undermount sinks mount below a stone top so you can wipe straight into the bowl with no rim catching grit. Integrated sinks are part of the top itself with no joint at all. Drop-in sinks sit on top and are the right call over laminate. All three are fine. The joint is what fails, so fewer joints is better.
On an older house, plan on new shutoff valves and supply lines. Multi-turn valves from the 1960s seize open, drip the moment you touch them, or crumble. We put in quarter-turn valves and braided stainless supplies as a matter of course, so the next time you need to shut water off to the sink it actually shuts off.
Almost no wall in an old Minneapolis house is square or plumb. We scribe the cabinet and the backsplash to the wall so the gap disappears instead of caulking a quarter-inch wedge and hoping. The cabinet gets shimmed level front to back and side to side first, because a vanity out of level shows up in the water sitting in the corner of the bowl.
Last is the seal. A clean bead of silicone where the top meets the wall and around the backsplash keeps water from running behind the cabinet, which is what rots the drywall and the floor at the base. We tool it, not smear it.
If you already own the vanity, that is fine. Have it on site and unboxed before install day so we can check it for shipping damage before the old one comes out.
Call (612) 791-8202Vanity work we handle
Cabinet, top, plumbing and the trim around it:
- Single and double vanities
- Floating and wall-mount vanities
- Vanity tops — quartz, cultured marble, solid surface
- Undermount and integrated sinks
- Faucet and drain installation
- Supply lines and shutoff valves
- Mirrors, lighting and hardware
- Vanity backsplash
Ready for a new vanity? Call (612) 791-8202 for a free in-home estimate.
Get a Free Estimate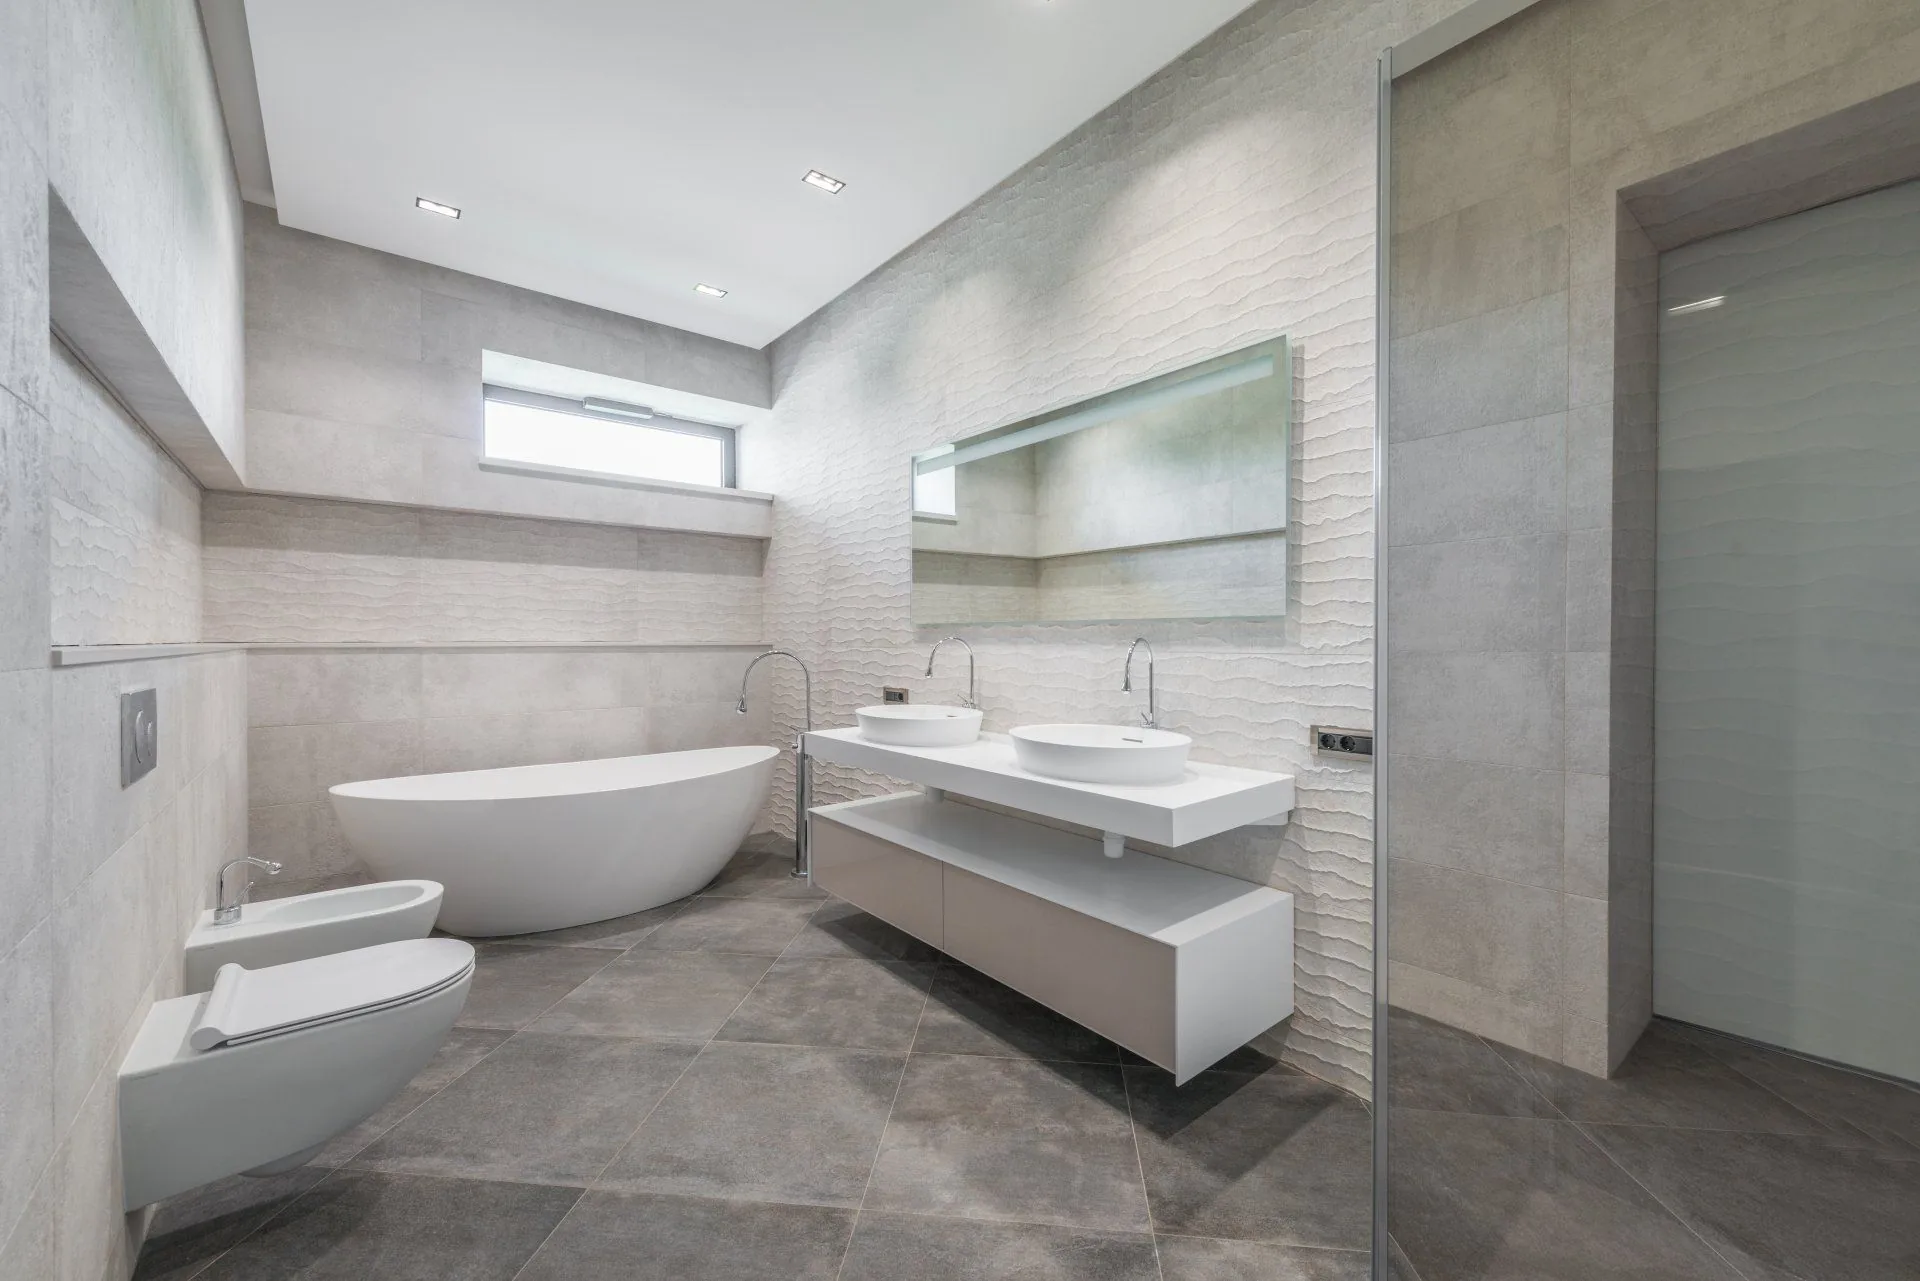
Common Questions
- How long does it take to install a bathroom vanity?
- A straight swap of the same size is a half day to a day, including pulling the old cabinet, setting and leveling the new one, plumbing it and sealing it. Add time if the plumbing has to move, the shutoffs need replacing, or drywall and flooring need patching where the old vanity sat.
- Can I fit a double vanity in my bathroom?
- You need roughly 60 inches of wall for two comfortable bowls, and the drain and supplies have to support a second sink. We measure the wall and look at what is behind it at the estimate. If the space is tight, a single bowl on a longer top gives you the counter room without cramping both sinks.
- Do you install a vanity I bought myself?
- Yes, all the time. Have it delivered and unboxed before install day so we can check it for damage while your old one is still in place. We will tell you honestly if the cabinet or top will not work with the plumbing in your wall before we start.
- What height should a bathroom vanity be?
- Standard is 30 to 32 inches and comfort height is 36 inches, the same as a kitchen counter. Comfort height is easier on your back and is what most adults prefer. Standard height works better in a kids' bathroom. Both are readily available in the same styles.
More Bathroom Services
Full Bathroom Renovation
Take the room back to studs and rebuild it: tile, vanity, plumbing, wiring, drywall and paint.
Learn moreShower Remodel
Tub-to-shower conversions and tile shower rebuilds with proper waterproofing behind the tile.
Learn moreCustom Bathroom Design
We measure the room, talk through layout and materials, and give you a plan you can price before demo.
Learn moreAccessibility Modifications
Curbless showers, grab bars, comfort-height fixtures and wider doorways so the bathroom works long term.
Learn moreReady to start your project?
Tell us what you have in mind. We measure, walk through materials, and give you a straight answer on cost — with no obligation.