
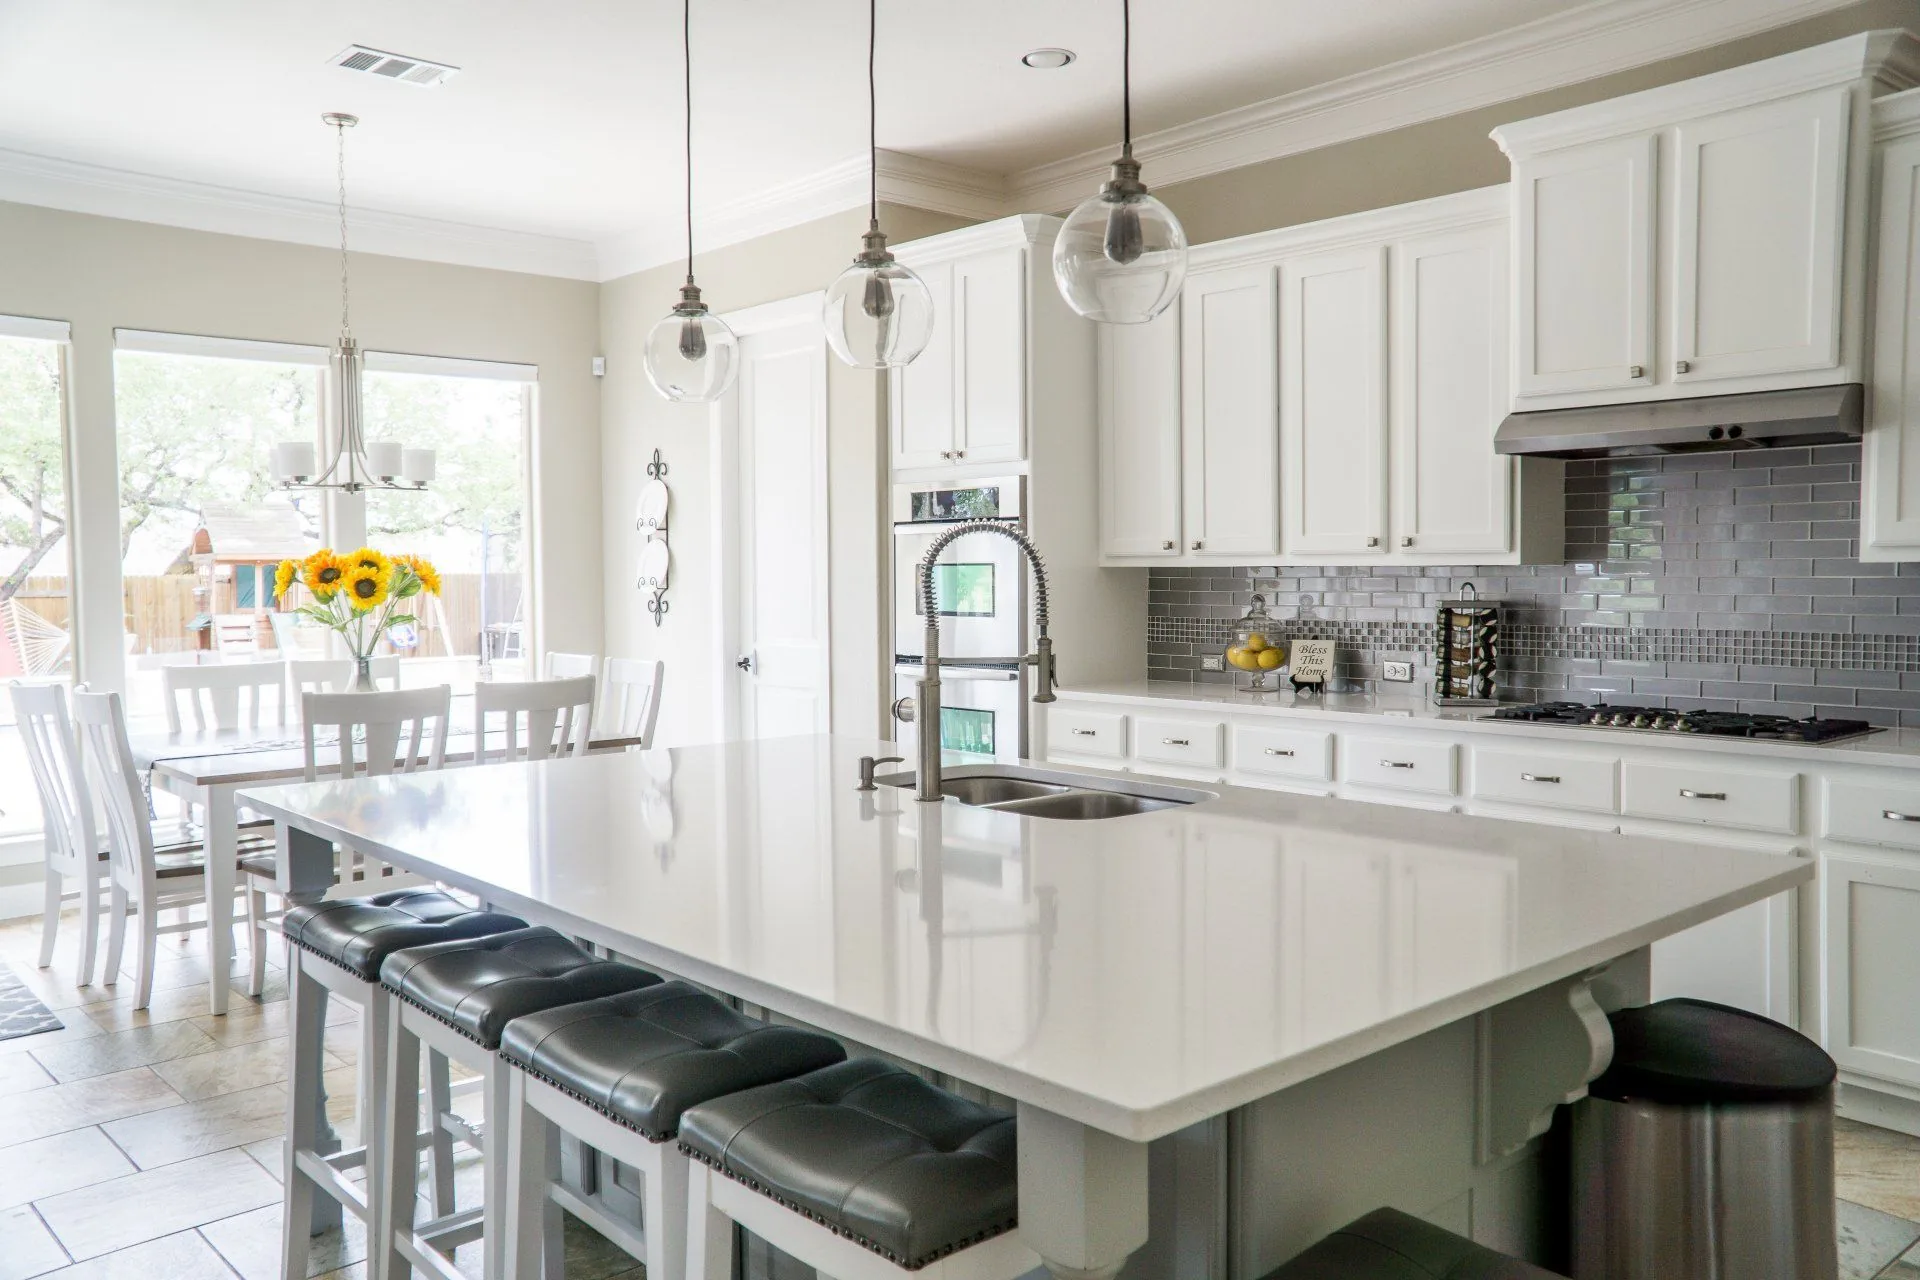
Custom Kitchen Island Build in Minneapolis
Seating, storage, power and plumbing, sized to the room you actually have.
A custom kitchen island is a freestanding cabinet base with a countertop on it, built to fit your room and wired or plumbed as needed, and Top Notch Floors builds them throughout Minneapolis. We size it to the space first. An island that is too big ruins a kitchen.
Clearance is the rule that makes or breaks the whole thing. Leave at least 42 inches of walking room on every side, and 48 if two people cook or if the dishwasher and oven doors swing into that aisle. Below 36 inches the kitchen feels like a hallway and cabinet doors start hitting each other. We measure the aisles before we talk about anything else.
Seating needs real overhang. A standard counter-height top at 36 inches wants a 15 inch overhang and a 24 inch stool. A 42 inch bar-height top wants 12 inches of overhang and a 30 inch stool. Give each seat about 24 inches of width. Anything less and knees hit the cabinet.
Code requires power at an island, so at least one receptacle gets added. We run it from below and put it where it is useful and not ugly — in the end panel, under the lip, or in a pop-up in the top. Skipping it is not an option and neither is a cord across the floor.
A sink or a cooktop in the island is doable and it is a bigger job. Supply, drain and vent have to reach the middle of the room, which usually means opening the floor below or coming up through the basement ceiling. A cooktop needs gas or a heavy circuit, plus real ventilation — a downdraft or a hood dropped from the ceiling. Worth doing, just know what it costs before you commit.
A waterfall edge runs the countertop material down the sides to the floor. It looks sharp in quartz and it eats material, so it adds cost. Mixing materials also works: stone on the perimeter and butcher block on the island, or the reverse.
You can match the perimeter cabinets or deliberately break from them. A contrasting island in a darker color or a stained wood grounds the room and hides wear. Matching keeps a small kitchen calm and larger looking.
Fill it with storage you will actually use. Deep drawers beat doors for pots. Add a trash and recycling pull-out, a drawer for sheet pans, and outlets for the appliances that live on the counter. Bookshelf ends look nice and hold nothing.
In a tight Minneapolis kitchen, a peninsula often beats an island. It gives you the same counter and seating off the existing run without stealing a walking aisle. We will tell you when that is the better call.
Call (612) 791-8202Island work we handle
Cabinetry, counters, power and plumbing from one crew:
- Custom island cabinetry
- Seating overhangs and stool clearance
- Island countertops and waterfall edges
- Outlets and under-island power
- Sink or cooktop plumbing and venting
- Storage, drawers and trash pull-outs
- Peninsulas and breakfast bars
Not sure an island fits? Call (612) 791-8202 and we will measure the room and give you a free in-home estimate.
Get a Free Estimate
Common Questions
- How much space do I need around a kitchen island?
- At least 42 inches of clear aisle on every side, and 48 inches where two people work or where an oven and dishwasher door swing. Under 36 inches the kitchen gets tight and doors collide. If your room cannot give up that much, a peninsula is the better answer.
- How much overhang do I need for seating?
- Fifteen inches at a 36 inch counter-height top, twelve inches at a 42 inch bar-height top. Plan about 24 inches of width per seat. Anything past twelve inches of unsupported stone needs steel brackets or a corbel underneath so the top does not crack.
- Can you add a sink to my island?
- Yes. It means running supply, drain and vent to the middle of the room, usually from the basement below. Over a slab it gets harder and we will say so at the estimate. Licensed plumbing and the permit are handled as part of the job.
- Is an island or a peninsula better for a small kitchen?
- A peninsula, most of the time. It attaches to an existing cabinet run, so it gives you counter space and seating without taking a walking aisle out of the room. Islands need clearance on four sides, and small Minneapolis kitchens rarely have it.
More Kitchen Services
Full Kitchen Renovation
Demo to final walkthrough with one crew: cabinets, counters, floors, tile, drywall, plumbing and electrical.
Learn moreCabinet Installation
New cabinets hung level and shimmed to old walls, with doors and drawers adjusted so they close square.
Learn moreCountertop Installation
Quartz, granite and laminate tops templated to your cabinets, cut for the sink and cooktop, sealed clean.
Learn moreReady to start your project?
Tell us what you have in mind. We measure, walk through materials, and give you a straight answer on cost — with no obligation.